
339 W Fifth St., Yorktown, TX 78164






Property Description
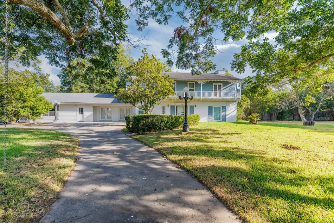
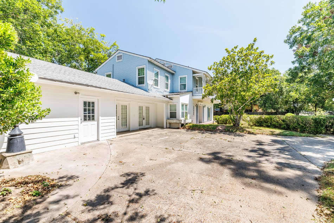
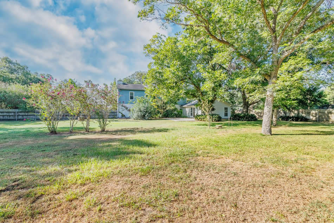
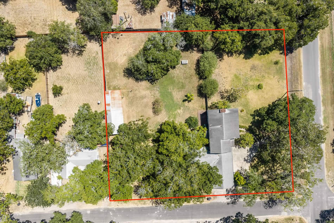
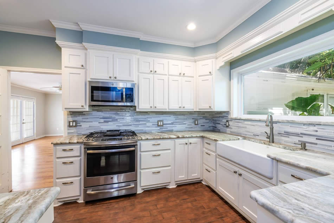
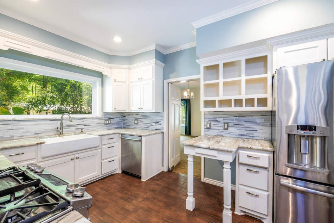
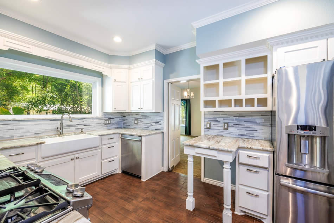
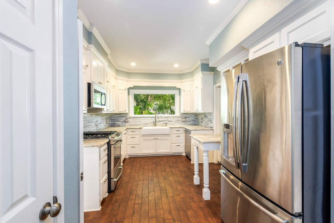
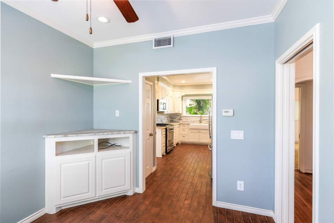
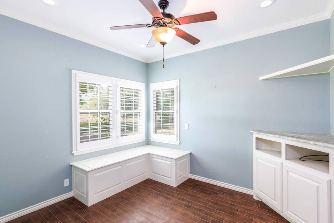
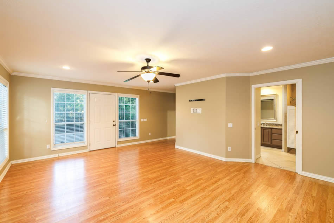
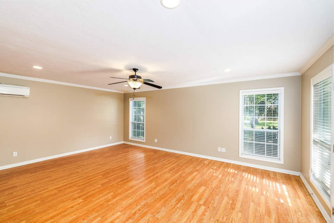
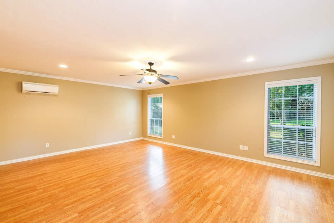
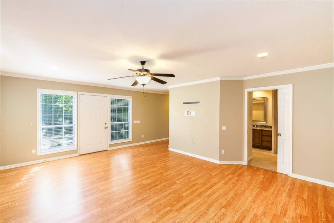
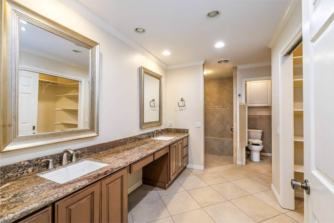
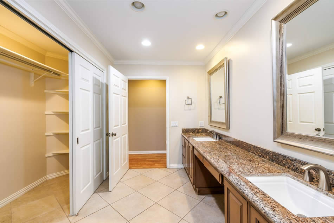
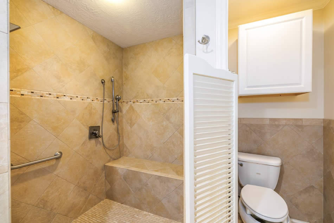
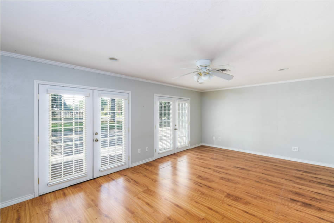
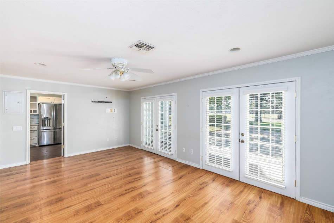
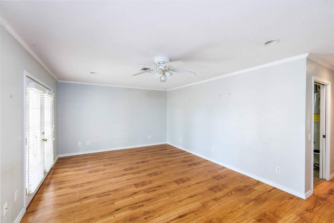
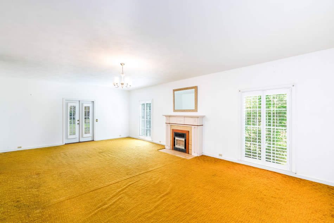
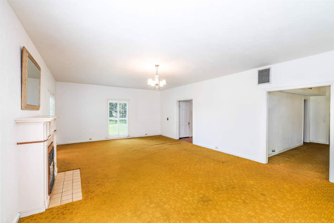
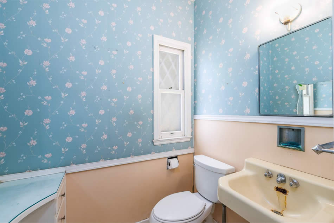
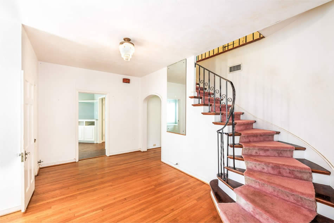
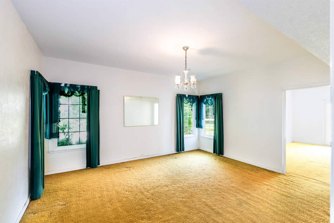
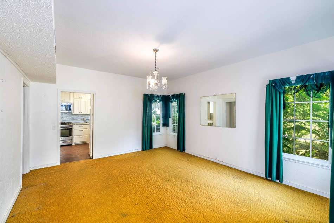
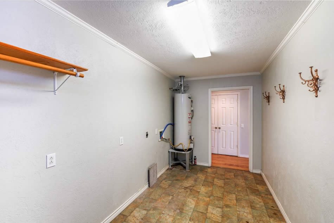
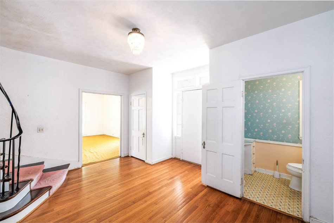
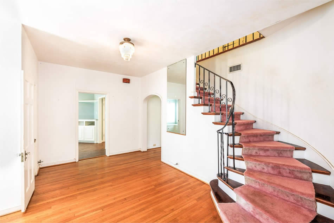
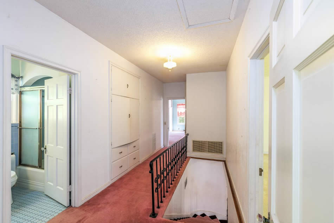
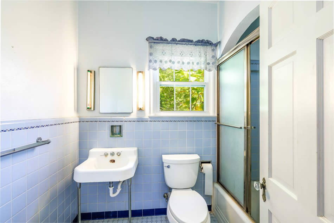
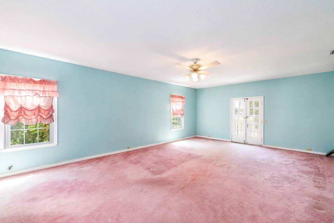
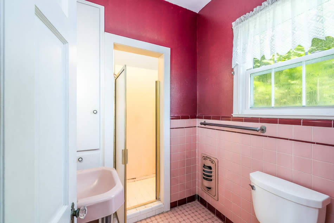
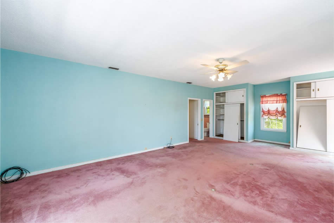
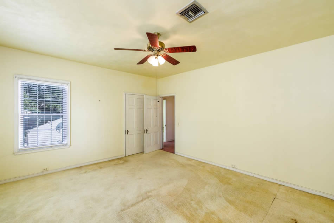
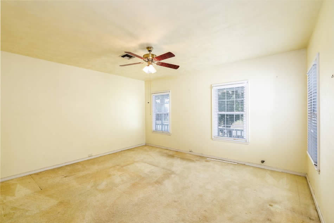
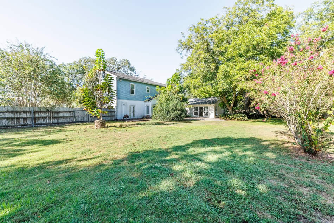
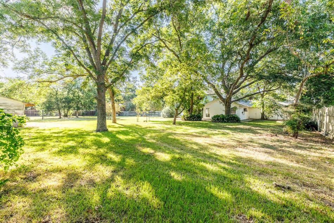
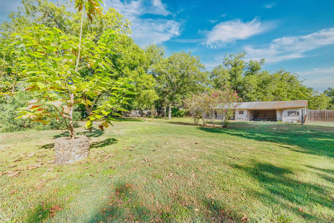
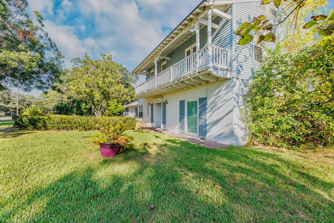
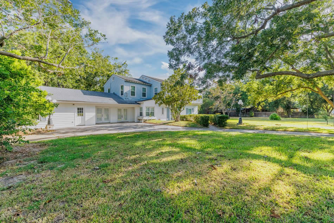
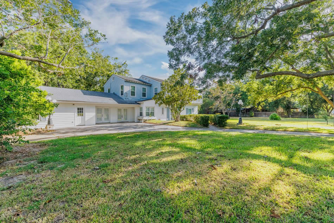
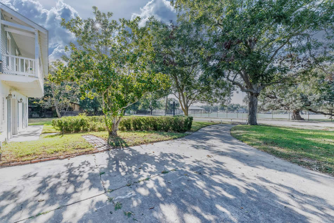
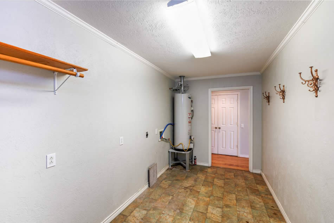
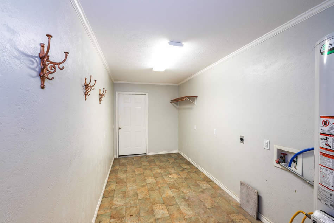
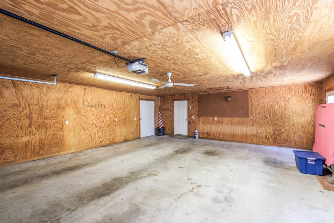
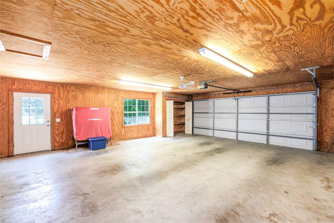
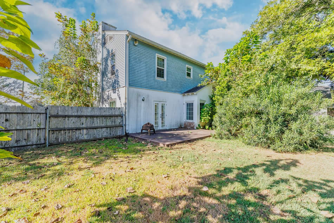
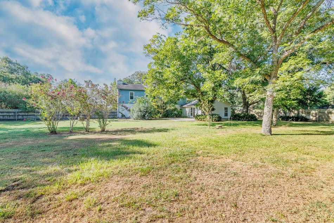
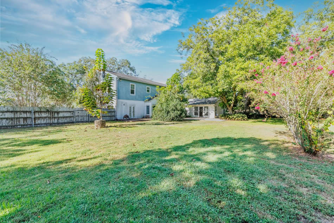
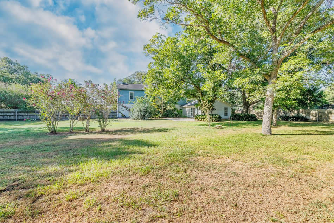
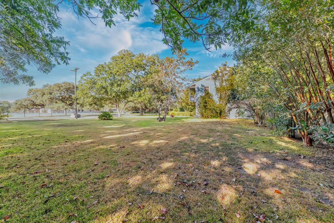
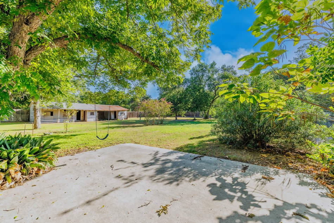
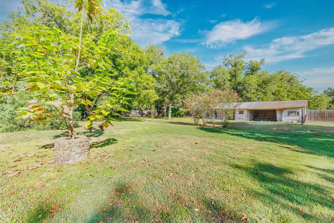
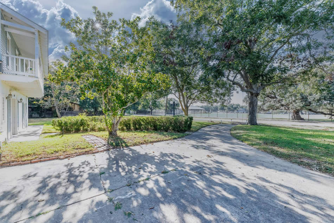
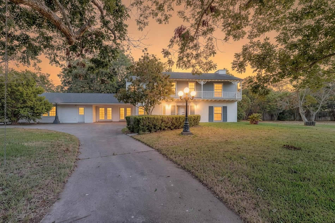
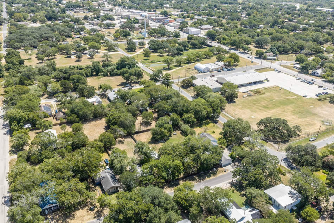
This home needs no introduction as it captivates you from the moment you pull into the drive, sitting picturesque on almost an acre corner lot in town and boasting an impressive almost 4,000 square feet of living space. The main grand foyer brings your eyes to the exquisite details, charm and true craftsmanship this home was built with, from the spiral staircase, gorgeous hardwood floors, and soaring ceilings throughout. On the main floor you will find the most recent addition and updates featuring an impressive primary suite with its own entrance, living room, ensuite, walk-in closet, additional storage, large laundry room and private access to the incredible backyard. Off the addition you flow into the beautifully updated kitchen and breakfast room, then on to the formal dining room, formal living room and half bath as well as amble storage closets. Upstairs you will find three additional bedrooms, including another massive primary suite with its own balcony access. There are hardwood floors waiting for you under the carpets and with a mixture of modern and original features throughout you have so many design options to put your touch on enhancing this home to enjoy for generations. Several updates over the years including new windows, doors, HVAC and much more. The fully privacy backyard offers mature trees, double gates, patio spaces, and old stables/storage and offers plenty of room for you to put in a pool or to build a shop. There is also an oversized 750 square foot 2 car garage with extra storage and side entrance parking as well as access to the backyard. A true gem sitting in the heart of Yorktown awaits you for only $339,900.

Price: $339,900
Sq. Feet: 3,985
Beds: 4
Bath: 3.5
Lot: .96 Acres
Year Built: 1950
Loan Calculator
Business Hours
Monday - Friday
9 am - 5 pm
By Appt - Sat. & Sun.

Weischwill Real Estate
133 East Main Street
Yorktown, Texas 78164
(361)491.5070
Copyright© 2012  Victoria Web Design